9521 Sicard Flat Road, Browns Valley, CA 95918
- $699,000
- 4
- BD
- 4
- BA
- 2,660
- SqFt




- List Price
- $699,000
- Price Change
- ▼ $41,000 1779571557
- MLS#
- 225148432
- Status
- ACTIVE
- Bedrooms
- 4
- Bathrooms
- 4
- Living Sq. Ft
- 2,660
- Square Footage
- 2660
- Type
- Single Family Residential
- Zip
- 95918
- City
- Browns Valley
Property Description
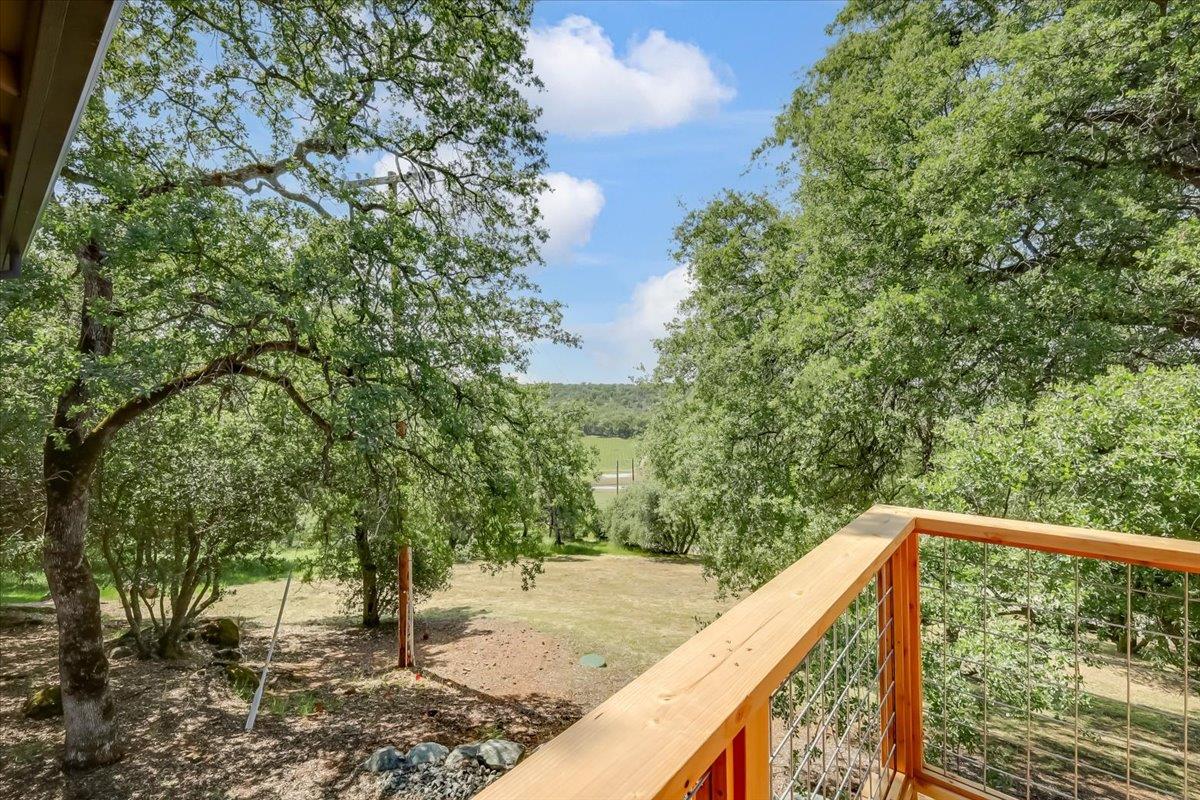
Huge price drop! Sellers want to move closer to family. Stunning custom built home. 4 bed, 3.5 bath hillside retreat in beautiful Browns Valley. Easy access to Hwy 20, and downstairs extra room for guests. On 6.47 acres with views of the neighboring vineyard and sunsets over the hilltop, this custom home offers peace, privacy, and elegance. Step onto expansive new decks and balconies perfect for outdoor entertaining. Inside, vaulted ceilings, a cozy wood stove, and rich hardwood floors set the tone. The gourmet updated kitchen boasts stainless appliances, quartz stone countertops, a walk-in pantry, dining bar, and flows into a formal dining room and breakfast nook with office. The luxurious primary suite features balcony, walk-in closet, a sunken tub framed by view-filled window, vanity with seating, tile and glass block shower. Most living space on one level; lower level offers a finished bedroom, bathroom, sitting room, plus two oversized unfinished rooms, perfect for a guest suite, rental, or creative space like a game room. 5-bed septic, 14 GPM well, central HVAC, water softener/filter, propane gas range, and washer/propane dryer. Hardwood, tile, and carpet. Stucco siding, newer composition roof in 2020, and newer wood decks. Large 2 car garage attached. Enjoy fruit and oak trees, rock wall, flowers and charming old barn. Must see to appreciate! Plenty of room to create more rooms with more square footage and a wine cellar! County measurements: 2055 SF RESIDENCE upstairs main level, 576 SF GARAGE, 1357 SF BASEMENT below grade with improvements, 575 SF DECK, 128 SF COVERED DECK Listing reflects upstairs and half of below grade living space.
Additional Information
- Land Area (Acres)
- 6.47
- Year Built
- 1996
- Subtype
- Single Family Residence
- Subtype Description
- Custom, Ranchette/Country, Luxury
- Construction
- Stucco, Wood
- Foundation
- Pillar/Post/Pier, Combination, Concrete Perimeter
- Stories
- 2
- Garage Spaces
- 2
- Garage
- 24'+ Deep Garage, Attached, Garage Door Opener, Uncovered Parking Spaces 2+, Garage Facing Side, Workshop in Garage
- Baths Other
- Tub w/Shower Over
- Master Bath
- Shower Stall(s), Sitting Area, Sunken Tub, Walk-In Closet, Window
- Floor Coverings
- Carpet, Tile, Wood
- Laundry Description
- Dryer Included, Electric, Gas Hook-Up, Washer Included, Inside Room
- Dining Description
- Breakfast Nook, Formal Room
- Kitchen Description
- Breakfast Room, Pantry Closet, Quartz Counter
- Kitchen Appliances
- Gas Plumbed, Built-In Gas Range, Built-In Refrigerator, Ice Maker, Dishwasher, Disposal, Microwave, ENERGY STAR Qualified Appliances
- Number of Fireplaces
- 1
- Fireplace Description
- Living Room, Free Standing, Wood Stove
- Road Description
- Paved
- Horses
- Yes
- Horse Amenities
- None
- Misc
- Balcony, Built-In Barbeque
- Equipment
- Attic Fan(s), Water Cond Equipment Owned, Water Filter System
- Cooling
- Ceiling Fan(s), Central, Whole House Fan
- Heat
- Central, Fireplace(s), Wood Stove
- Water
- Private, Well
- Utilities
- Electric, Internet Available, Propane Tank Leased
- Sewer
- Septic System
Mortgage Calculator
Listing courtesy of eXp Realty of California Inc..

All measurements and all calculations of area (i.e., Sq Ft and Acreage) are approximate. Broker has represented to MetroList that Broker has a valid listing signed by seller authorizing placement in the MLS. Above information is provided by Seller and/or other sources and has not been verified by Broker. Copyright 2026 MetroList Services, Inc. The data relating to real estate for sale on this web site comes in part from the Broker Reciprocity Program of MetroList® MLS. All information has been provided by seller/other sources and has not been verified by broker. All interested persons should independently verify the accuracy of all information. Last updated .