2325 S Creekside Drive, Los Banos, CA 93635
- $499,988
- 4
- BD
- 3
- BA
- 2,438
- SqFt




- List Price
- $499,988
- Price Change
- ▼ $9,900 1783812835
- MLS#
- 226044174
- Status
- ACTIVE
- Bedrooms
- 4
- Bathrooms
- 3
- Living Sq. Ft
- 2,438
- Square Footage
- 2438
- Type
- Single Family Residential
- Zip
- 93635
- City
- Los Banos
Property Description
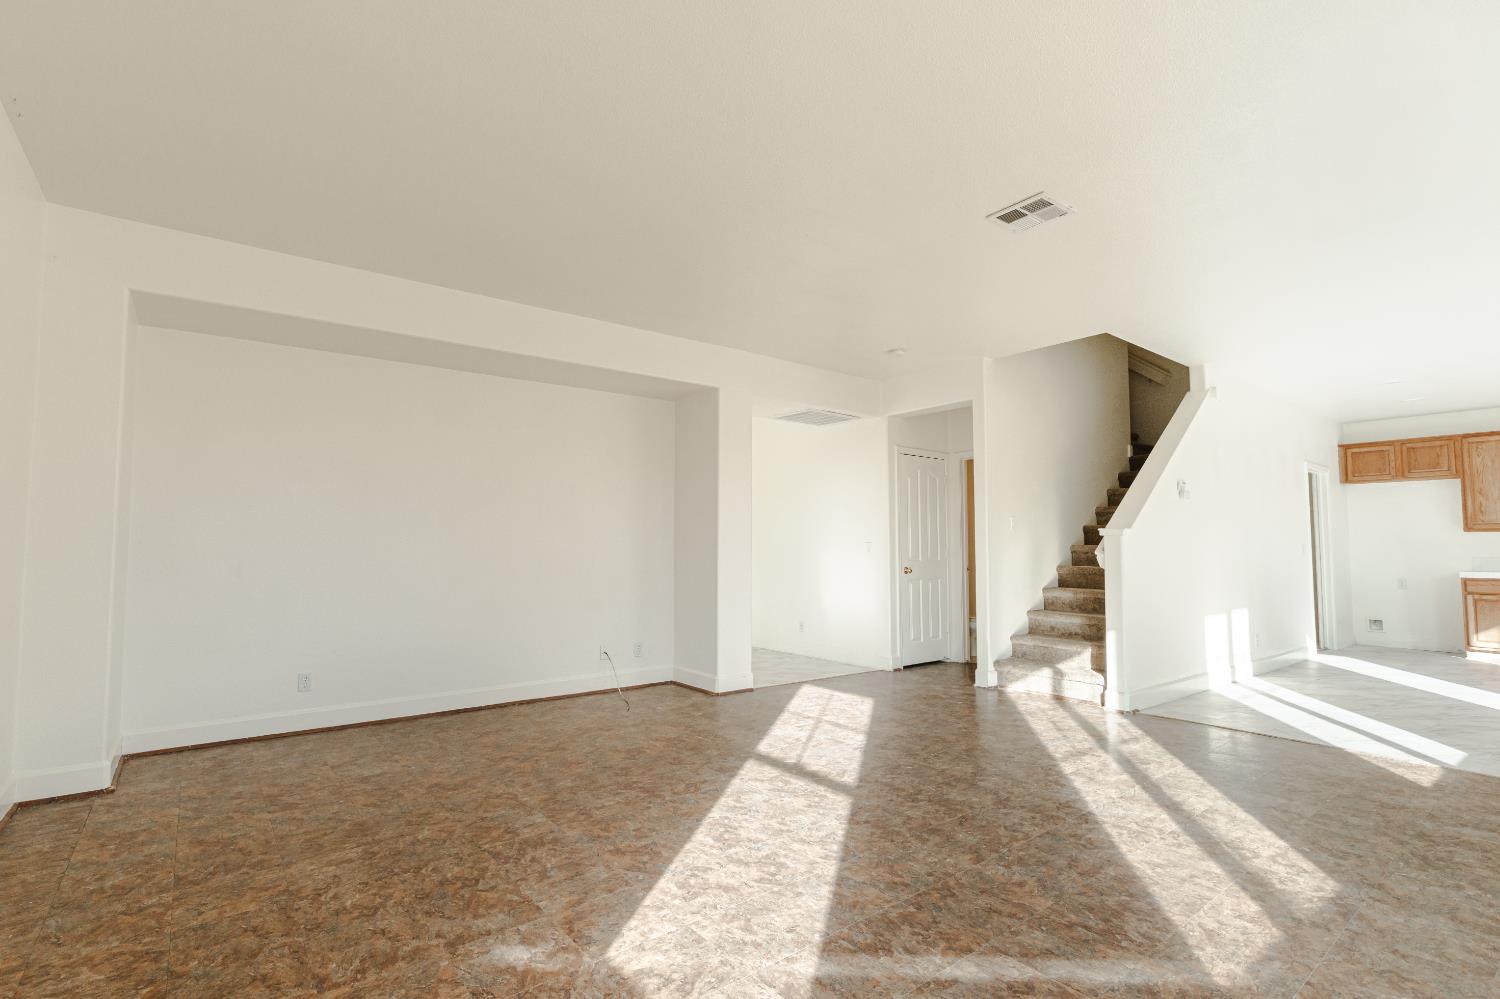
Beautiful Spacious Two-Story Home with a Desirable oversized lot! ✨🏡 Welcome to 2325 S Creekside Dr, Los Banos, a stunning two-story home offering 4 bedrooms, 3 full bathrooms, and over 2,400 sq. ft. of living space designed for comfort and functionality. Situated on a gigantic lot of over 7,400 sq. ft., this property provides plenty of room for RV and boat parking on the side yard perfect for all your toys and outdoor lifestyle. 🚐🚤 Step inside to find a formal living and dining area, ideal for entertaining guests and special occasions. The home also features a spacious great room concept with a very large family room that flows seamlessly into the kitchen, creating the perfect space for everyday living and gatherings. The kitchen offers white tile countertops, white gas stove, dishwasher, and plenty of space for family dinners and celebrations. 🍽️ Upstairs and throughout the home you'll find generously sized bedrooms, providing comfort for the whole family. The large primary suite includes a spacious bathroom with double sinks, soaking tub, separate shower stall with glass doors, and plenty of room to relax and unwind. 🛁 With its oversized lot, spacious layout, and RV/boat parking potential, this home offers exceptional value in one of Los Banos' most desirable neighborhoods. Don't miss this incredible opportunity! 🌟
Additional Information
- Land Area (Acres)
- 0.1706
- Year Built
- 2004
- Subtype
- Single Family Residence
- Subtype Description
- Detached
- Style
- Contemporary
- Construction
- Stucco, Frame, Wood
- Foundation
- Concrete, Slab
- Stories
- 2
- Garage Spaces
- 2
- Garage
- Attached, RV Possible
- Baths Other
- Tub w/Shower Over
- Master Bath
- Shower Stall(s), Double Sinks, Tub, Walk-In Closet
- Floor Coverings
- Carpet, Concrete, Tile, Vinyl
- Laundry Description
- Inside Room
- Dining Description
- Space in Kitchen, Dining/Living Combo
- Kitchen Description
- Kitchen/Family Combo, Tile Counter
- Kitchen Appliances
- Free Standing Gas Range, Dishwasher, Disposal, Microwave
- Rec Parking
- RV Possible
- Cooling
- Central
- Heat
- Central
- Water
- Public
- Utilities
- Public
- Sewer
- Public Sewer
Mortgage Calculator
Listing courtesy of Century 21 Select Real Estate.

All measurements and all calculations of area (i.e., Sq Ft and Acreage) are approximate. Broker has represented to MetroList that Broker has a valid listing signed by seller authorizing placement in the MLS. Above information is provided by Seller and/or other sources and has not been verified by Broker. Copyright 2026 MetroList Services, Inc. The data relating to real estate for sale on this web site comes in part from the Broker Reciprocity Program of MetroList® MLS. All information has been provided by seller/other sources and has not been verified by broker. All interested persons should independently verify the accuracy of all information. Last updated .