8051 Turner Drive, Granite Bay, CA 95746
- $1,250,000
- 4
- BD
- 3
- BA
- 2,256
- SqFt




- List Price
- $1,250,000
- MLS#
- 226089612
- Status
- ACTIVE
- Bedrooms
- 4
- Bathrooms
- 3
- Living Sq. Ft
- 2,256
- Square Footage
- 2256
- Type
- Single Family Residential
- Zip
- 95746
- City
- Granite Bay
Property Description
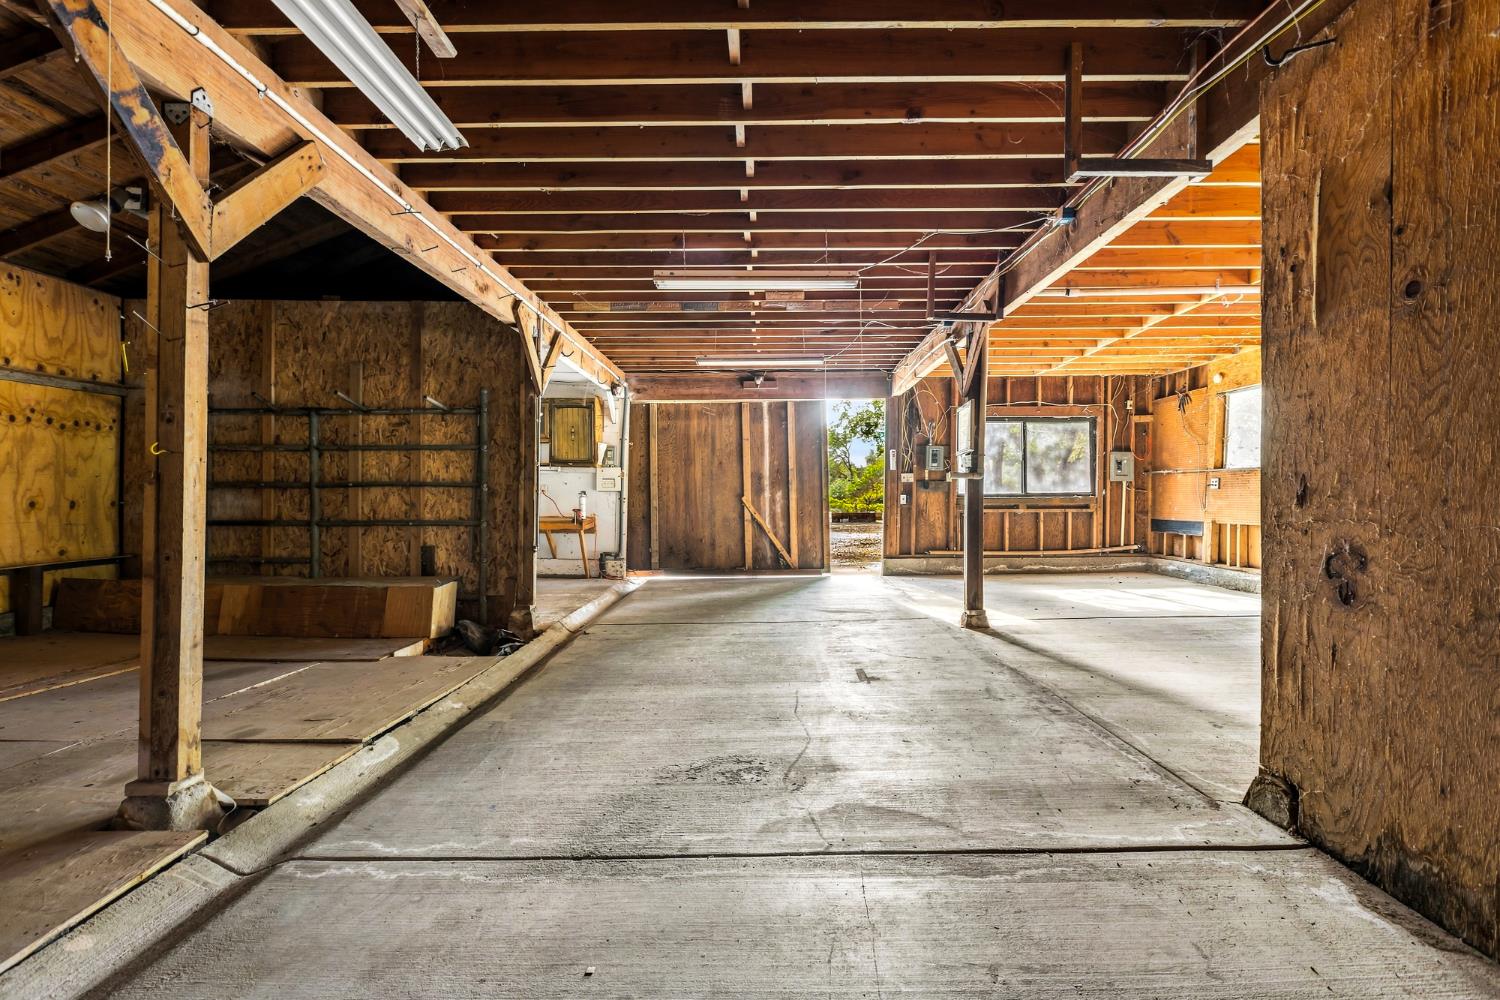
Tucked away on 4.3 level acres in Granite Bay, this special property has been lovingly cared for by the same family since the late 70's and tells a story all its own. Weddings, graduations, celebrations and countless everyday moments have unfolded here, creating the kind of history that can only come from a home well loved. This 4-bedroom, 2.5 bath rancher offers generous living spaces and a wonderful canvas for what comes next. The interiors are ready for a cosmetic refresh, giving the next owner an opportunity to bring in their own vision while preserving everything that makes this setting so special. For the equestrian enthusiast, the property is already thoughtfully equipped. A barn/workshop with 220V power, arena area, pastures, tack room, hay storage & covered RV, boat or trailer storage are all complemented by the immediate trail access whether on foot, horseback or mountain bike. You can ride or run all the way to Folsom Lake! This is a rare opportunity to enjoy the space right outside your door. Beyond the barn, 4.3 acres offers room to gather, garden, entertain, pitch horseshoes and simply breathe. Mature surroundings and a tucked-away setting create a wonderful sense of privacy, while keeping you connected to all that Granite Bay has to offer with excellent schools, great dining options, shopping and nearby hospitals. 8051 Turner Drive is ready for its next chapter. Follow the trail home and write your story today.
Additional Information
- Land Area (Acres)
- 4.3
- Year Built
- 1976
- Subtype
- Single Family Residence
- Subtype Description
- Custom, Ranchette/Country
- Style
- Ranch, Farmhouse
- Construction
- Frame, Wood, Wood Siding
- Foundation
- Raised, Slab
- Stories
- 1
- Carport Spaces
- 3
- Garage Spaces
- 2
- Garage
- Attached, RV Garage Detached, RV Storage, Enclosed, Garage Door Opener, Garage Facing Rear, Guest Parking Available, Interior Access
- House FAces
- West
- Baths Other
- Double Sinks, Skylight/Solar Tube, Jetted Tub, Tub w/Shower Over, Window
- Master Bath
- Shower Stall(s), Double Sinks, Low-Flow Shower(s), Tile, Multiple Shower Heads, Window
- Floor Coverings
- Carpet, Tile, Vinyl, Wood
- Laundry Description
- Cabinets, Sink, Electric, Ground Floor, Hookups Only, Inside Room
- Dining Description
- Breakfast Nook, Dining Bar, Dining/Family Combo, Space in Kitchen
- Kitchen Description
- Pantry Cabinet, Skylight(s), Slab Counter, Island, Synthetic Counter, Kitchen/Family Combo
- Kitchen Appliances
- Built-In Electric Oven, Free Standing Refrigerator, Gas Cook Top, Gas Plumbed, Gas Water Heater, Hood Over Range, Compactor, Dishwasher, Disposal, Microwave, Double Oven, Plumbed For Ice Maker, Self/Cont Clean Oven, Warming Drawer
- Number of Fireplaces
- 2
- Fireplace Description
- Insert, Living Room, Family Room, Gas Log, Wood Stove
- Road Description
- Asphalt, Paved
- Rec Parking
- RV Storage, RV Garage Detached
- Horses
- Yes
- Horse Amenities
- 1-6 Stalls, Pens, Barn w/Electricity, Barn w/Water, Tack Room, Hay Storage, See Remarks
- Misc
- Dog Run
- Equipment
- Central Vac Plumbed, Central Vacuum, Dish Antenna
- Cooling
- Ceiling Fan(s), Central, Whole House Fan
- Heat
- Propane, Central, Fireplace Insert, Fireplace(s), Wood Stove
- Water
- Abandoned Well, Meter Required, Water District
- Utilities
- Cable Available, Propane Tank Owned, Sewer Connected, Electric, Internet Available, Propane
- Sewer
- Septic System, Holding Tank, Septic Connected, Septic Pump
Mortgage Calculator
Listing courtesy of Keller Williams Realty.

All measurements and all calculations of area (i.e., Sq Ft and Acreage) are approximate. Broker has represented to MetroList that Broker has a valid listing signed by seller authorizing placement in the MLS. Above information is provided by Seller and/or other sources and has not been verified by Broker. Copyright 2026 MetroList Services, Inc. The data relating to real estate for sale on this web site comes in part from the Broker Reciprocity Program of MetroList® MLS. All information has been provided by seller/other sources and has not been verified by broker. All interested persons should independently verify the accuracy of all information. Last updated .