Share this with your friends


916-201-3380
Real Estate Company
3824 Blackfoot Way, Antelope, CA 95843
- $545,000
- 4
- BD
- 3
- BA
- 1,915
- SqFt




- List Price
- $545,000
- MLS#
- 226091699
- Status
- ACTIVE
- Bedrooms
- 4
- Bathrooms
- 3
- Living Sq. Ft
- 1,915
- Square Footage
- 1915
- Type
- Single Family Residential
- Zip
- 95843
- City
- Antelope
Property Description
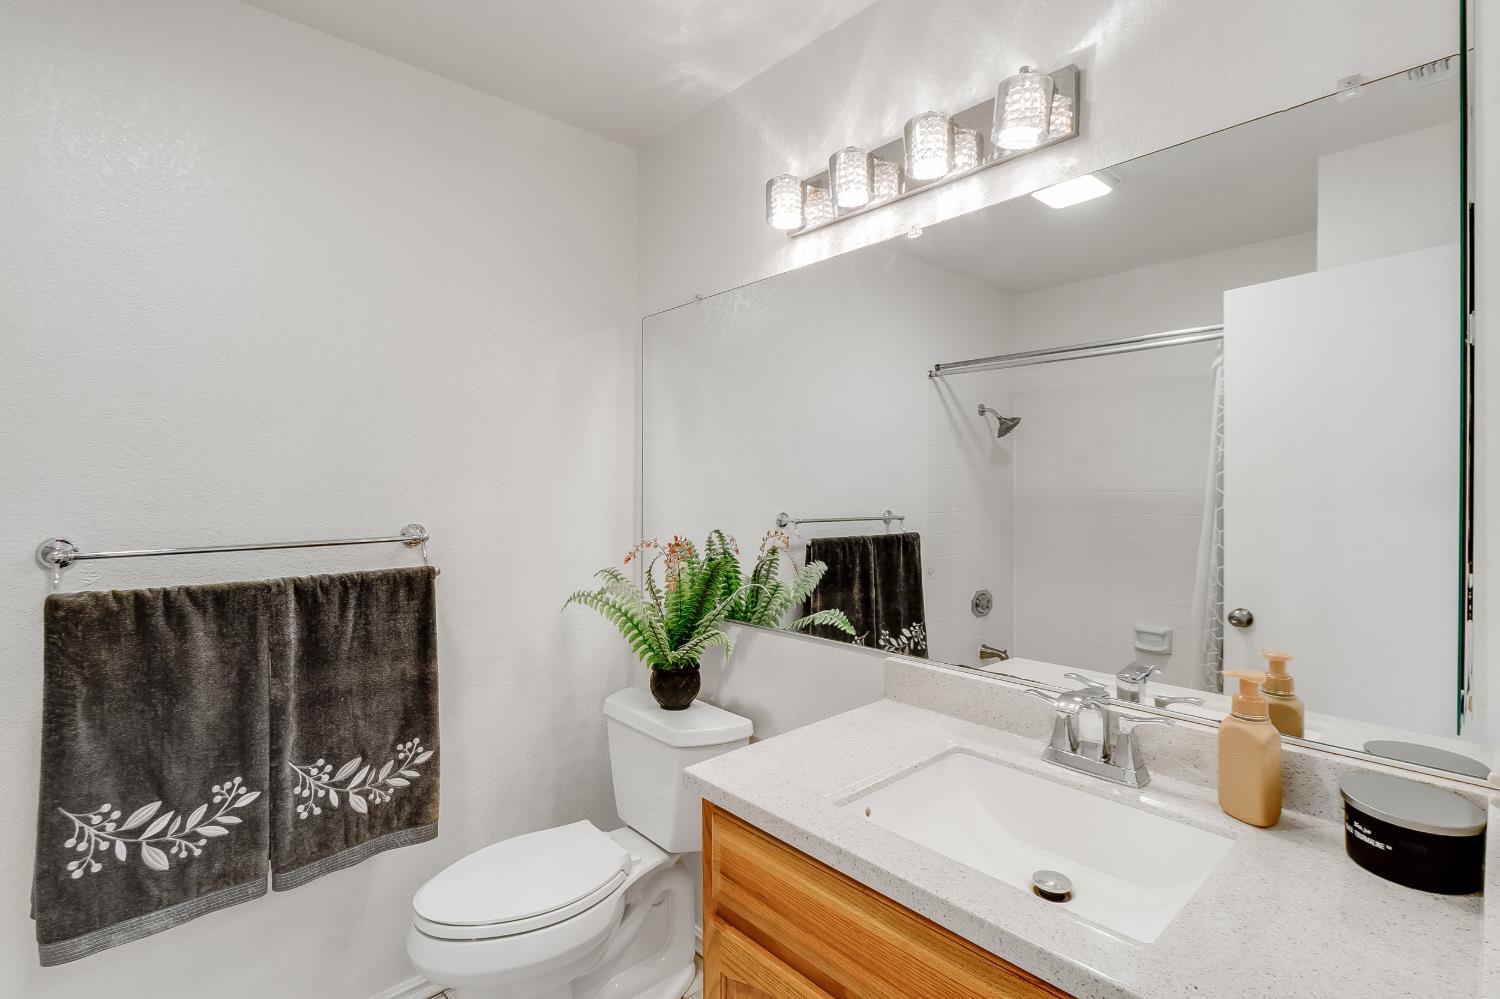
Presenting 3824 Blackfoot Way in Antelope, CA. This 1915 square foot residence, featuring 4 bedrooms and 3 full bathrooms, is move-in ready and designed for sophisticated living. The kitchen, defined by its G-shaped layout and stone counters, includes a practical peninsula and offers serene views of the pool, fostering an ideal environment for culinary pursuits and casual dining. The living room serves as a central gathering space, distinguished by a warm fireplace and elegant flooring, with a seamless visual connection to the outdoor pool area. The bathrooms are appointed for comfort and convenience, with one featuring a double vanity and a spacious walk-in shower. Additional property features include a private yard for outdoor enjoyment, an attached garage providing direct access, a patio, and a covered patio, complementing the private pool. This property offers a comprehensive living experience designed for discerning individuals. It also includes RV access We invite you to discover the refined lifestyle offered by this exceptional residence.
Additional Information
- Land Area (Acres)
- 0.1521
- Year Built
- 1984
- Subtype
- Single Family Residence
- Subtype Description
- Detached
- Construction
- Brick, Stucco, Frame, Wood
- Foundation
- Slab
- Stories
- 2
- Garage Spaces
- 2
- Garage
- Attached, Boat Storage, RV Access, Garage Facing Front
- Baths Other
- Tile, Tub, Tub w/Shower Over
- Master Bath
- Shower Stall(s), Double Sinks, Tile, Multiple Shower Heads
- Floor Coverings
- Carpet, Simulated Wood
- Laundry Description
- Laundry Closet, Electric, Ground Floor, Other
- Dining Description
- Formal Area
- Kitchen Description
- Breakfast Area, Ceramic Counter, Pantry Closet, Quartz Counter
- Kitchen Appliances
- Free Standing Refrigerator, Hood Over Range, Dishwasher, Disposal, Microwave, Electric Cook Top, Electric Water Heater, Free Standing Electric Range
- Number of Fireplaces
- 1
- Fireplace Description
- Brick, Family Room, Wood Burning
- Road Description
- Paved
- Rec Parking
- RV Access, Boat Storage
- Pool
- Yes
- Equipment
- MultiPhone Lines
- Cooling
- Ceiling Fan(s), Central, Whole House Fan
- Heat
- Central, Fireplace(s)
- Water
- Public, Meter on Site
- Utilities
- Cable Available, Public, Electric, Sewer In & Connected, Internet Available
- Sewer
- Sewer in Street, Public Sewer
Mortgage Calculator
Listing courtesy of KW Sac Metro.

All measurements and all calculations of area (i.e., Sq Ft and Acreage) are approximate. Broker has represented to MetroList that Broker has a valid listing signed by seller authorizing placement in the MLS. Above information is provided by Seller and/or other sources and has not been verified by Broker. Copyright 2026 MetroList Services, Inc. The data relating to real estate for sale on this web site comes in part from the Broker Reciprocity Program of MetroList® MLS. All information has been provided by seller/other sources and has not been verified by broker. All interested persons should independently verify the accuracy of all information. Last updated .