1975 Union Ridge Road, Placerville, CA 95667
- $595,000
- 3
- BD
- 2
- BA
- 1,680
- SqFt




- List Price
- $595,000
- MLS#
- 226093428
- Status
- ACTIVE
- Bedrooms
- 3
- Bathrooms
- 2
- Living Sq. Ft
- 1,680
- Square Footage
- 1680
- Type
- Single Family Residential
- Zip
- 95667
- City
- Placerville
Property Description
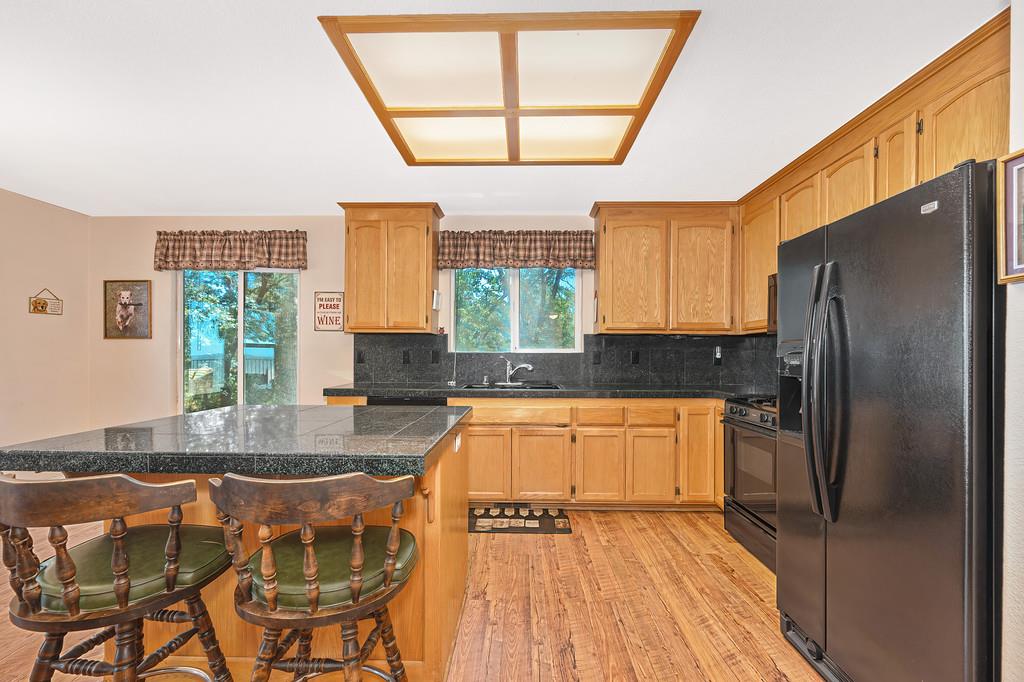
This immaculate home will check all your boxes. The pride of Ownership shines through in this light and spacious single story home that sits on just over an acre. Play catch on the massive fenced Front lawn or relax on the newer Trex rear deck and enjoy the long range canyon views. The interior features, a large county kitchen with granite counters and a gas range. The living room has vaulted ceilings, a pellet stove, with plenty of windows and a wood French door that leads to the deck. There is a separate formal dining room that is big enough to double as a Family room. All bedrooms are spacious and the primary bath features double sinks. The location is special, sitting at the perfect elevation, It's just minutes from the Historic town of Placerville, and a mile below Apple Hill. Most major expenses have been addressed, with the roof and deck replaced in 2022, the HVAC a few years before and the water heater in December of 2025. There is plenty of storage and room for toys in the oversized garage. High speed Xfinity internet and TV are available. Hurry, you don't want to miss this special home.
Additional Information
- Land Area (Acres)
- 1.02
- Year Built
- 1998
- Subtype
- Single Family Residence
- Subtype Description
- Custom
- Style
- Ranch
- Construction
- Frame, Wood
- Foundation
- Raised
- Stories
- 1
- Garage Spaces
- 2
- Garage
- 24'+ Deep Garage, Attached, RV Possible, Garage Door Opener, Garage Facing Front, Workshop in Garage
- Baths Other
- Tile, Tub w/Shower Over
- Master Bath
- Double Sinks, Tub w/Shower Over, Window
- Floor Coverings
- Carpet, Tile, Vinyl, See Remarks
- Laundry Description
- Sink, Gas Hook-Up, In Garage, Inside Room
- Dining Description
- Breakfast Nook, Formal Room, Dining Bar
- Kitchen Description
- Breakfast Area, Pantry Closet, Granite Counter, Island
- Kitchen Appliances
- Free Standing Gas Range, Dishwasher, Disposal, Microwave, Plumbed For Ice Maker, Self/Cont Clean Oven, Free Standing Gas Oven
- Number of Fireplaces
- 1
- Fireplace Description
- Living Room, Pellet Stove
- Road Description
- Asphalt, Paved
- Rec Parking
- RV Possible
- Horses
- Yes
- Horse Amenities
- None
- Misc
- Dog Run
- Cooling
- Central, Whole House Fan
- Heat
- Propane, Central, Propane Stove
- Water
- Public, Water District
- Utilities
- Propane Tank Leased
- Sewer
- Septic System
Mortgage Calculator
Listing courtesy of RE/MAX Gold.

All measurements and all calculations of area (i.e., Sq Ft and Acreage) are approximate. Broker has represented to MetroList that Broker has a valid listing signed by seller authorizing placement in the MLS. Above information is provided by Seller and/or other sources and has not been verified by Broker. Copyright 2026 MetroList Services, Inc. The data relating to real estate for sale on this web site comes in part from the Broker Reciprocity Program of MetroList® MLS. All information has been provided by seller/other sources and has not been verified by broker. All interested persons should independently verify the accuracy of all information. Last updated .