1119 Meadow Road, West Sacramento, CA 95691
- $420,000
- 2
- BD
- 1
- BA
- 914
- SqFt




- List Price
- $420,000
- MLS#
- 226105794
- Status
- ACTIVE
- Bedrooms
- 2
- Bathrooms
- 1
- Living Sq. Ft
- 914
- Square Footage
- 914
- Type
- Single Family Residential
- Zip
- 95691
- City
- West Sacramento
Property Description
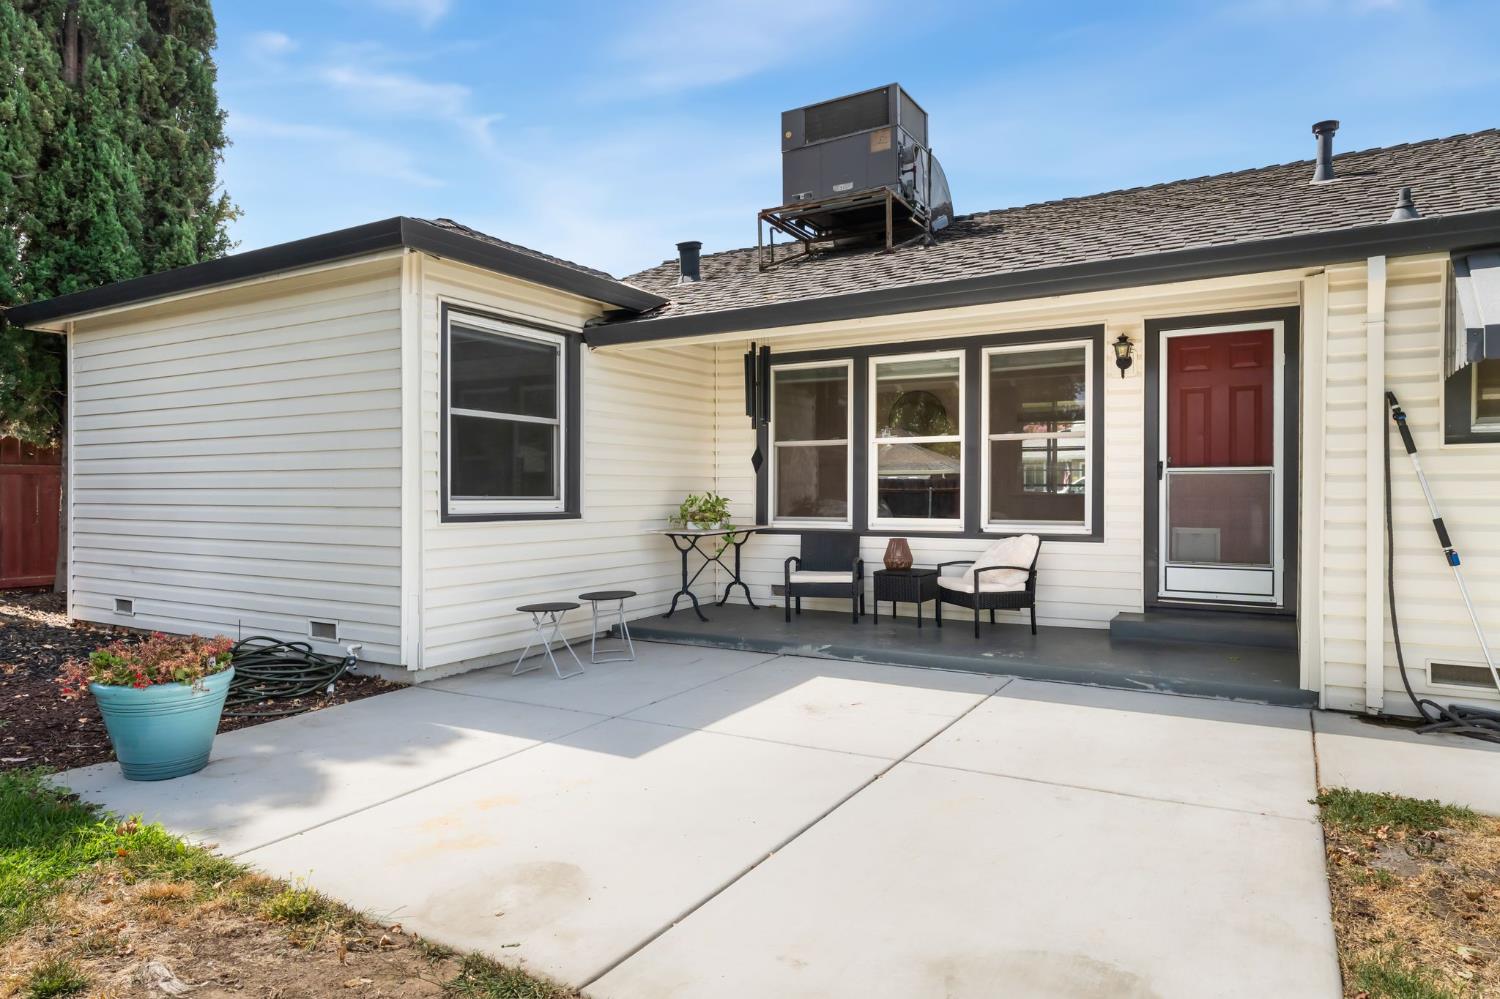
Classic Mid-Century style meets modern convenience in sought-after Westmore Oaks! This charming and inviting home features a retro-inspired kitchen and bathroom, recessed LED lighting, fresh interior paint, and beautiful original oak flooring. Step outside and enjoy the perfect front-yard porchan inviting spot to relax, enjoy your morning coffee, and take in the welcoming character of this lovely property. The spacious backyard offers a large concrete patio, approximately 5 years old, making it perfect for entertaining family and friends. Auto-sprinkler systems in both the front and back yards add convenience and help keep the landscaping looking its best. Recent improvements include a 7-year-old three-dimensional composition roof, approximately 11-year-old HVAC system and main sewer line to the street, plus a new refrigerator and new washer and dryer for added convenience. Enjoy a prime location just minutes from Downtown Sacramento, major freeways, and so much more. Come see this charming home, filled with character, meaningful updates, and an unbeatable locationand discover what makes Westmore Oaks so special!
Additional Information
- Land Area (Acres)
- 0.13770000000000002
- Year Built
- 1953
- Subtype
- Single Family Residence
- Subtype Description
- Detached
- Style
- Mid-Century, Cottage
- Construction
- Stucco, Vinyl Siding, Frame
- Foundation
- Raised
- Stories
- 1
- Garage Spaces
- 1
- Garage
- Attached
- Baths Other
- Tile, Tub w/Shower Over
- Floor Coverings
- Linoleum, Wood
- Laundry Description
- Dryer Included, Washer Included, In Garage
- Dining Description
- Breakfast Nook
- Kitchen Description
- Tile Counter
- Kitchen Appliances
- Free Standing Gas Range, Free Standing Refrigerator, Disposal
- Number of Fireplaces
- 1
- Fireplace Description
- Brick, Living Room
- Cooling
- Central
- Heat
- Central
- Water
- Public, Meter on Site
- Utilities
- Cable Available, Public, Sewer In & Connected
- Sewer
- Public Sewer
Mortgage Calculator
Listing courtesy of RE/MAX Gold Capital West Realty Inc..

All measurements and all calculations of area (i.e., Sq Ft and Acreage) are approximate. Broker has represented to MetroList that Broker has a valid listing signed by seller authorizing placement in the MLS. Above information is provided by Seller and/or other sources and has not been verified by Broker. Copyright 2026 MetroList Services, Inc. The data relating to real estate for sale on this web site comes in part from the Broker Reciprocity Program of MetroList® MLS. All information has been provided by seller/other sources and has not been verified by broker. All interested persons should independently verify the accuracy of all information. Last updated .