2100 Bowling Green Drive, Sacramento, CA 95825
- $374,999
- 3
- BD
- 2
- BA
- 1,258
- SqFt






- List Price
- $374,999
- MLS#
- 226115657
- Status
- ACTIVE
- Bedrooms
- 3
- Bathrooms
- 2
- Living Sq. Ft
- 1,258
- Square Footage
- 1258
- Type
- Single Family Residential
- Zip
- 95825
- City
- Sacramento
Property Description
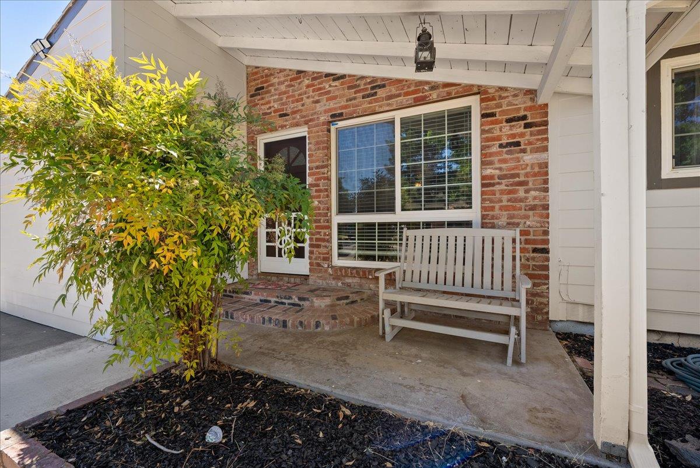
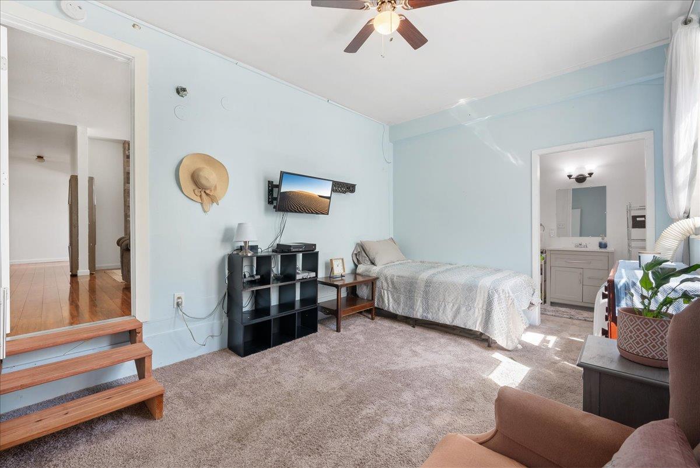
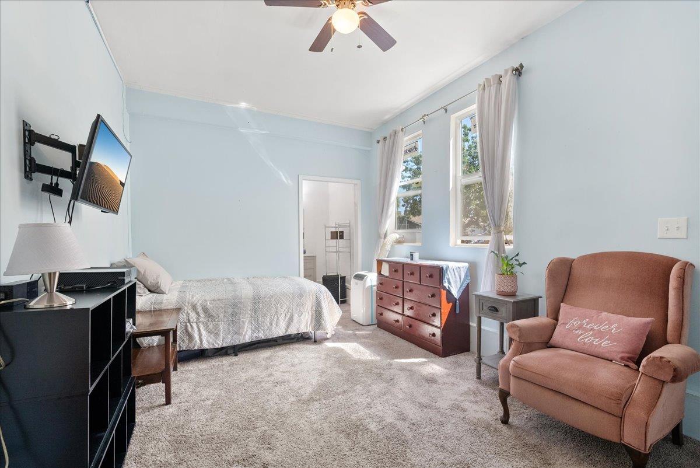
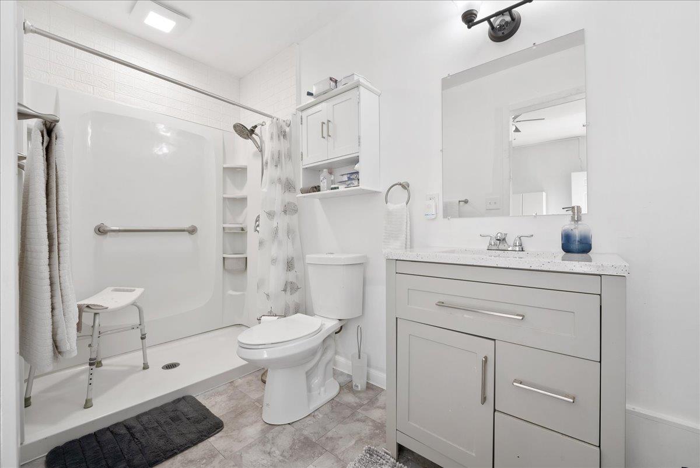
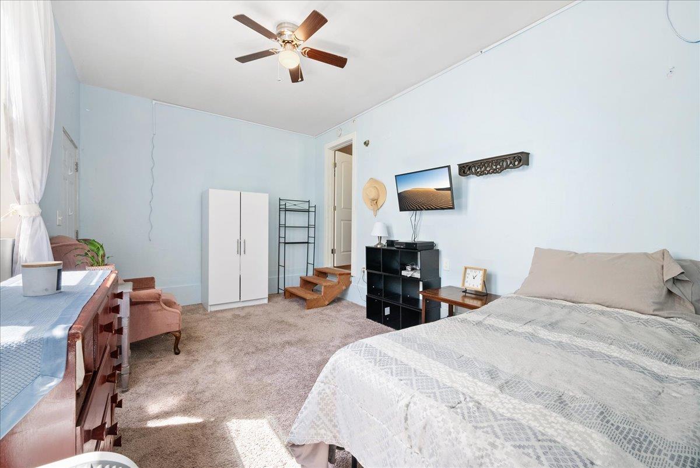
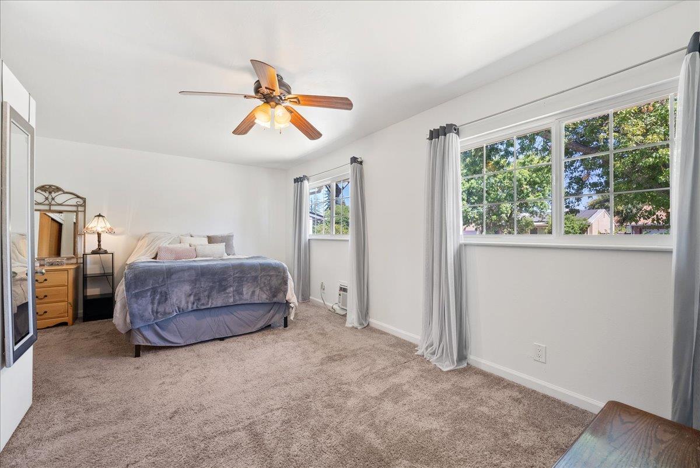
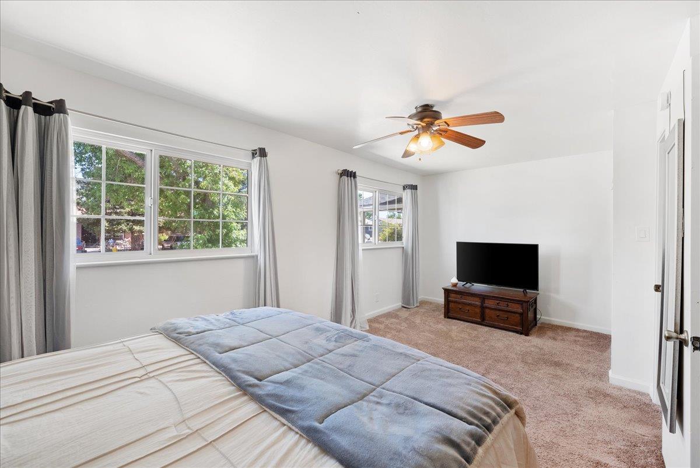
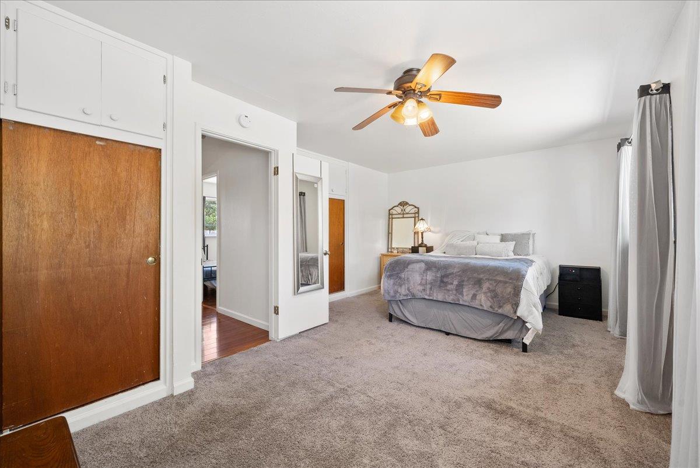
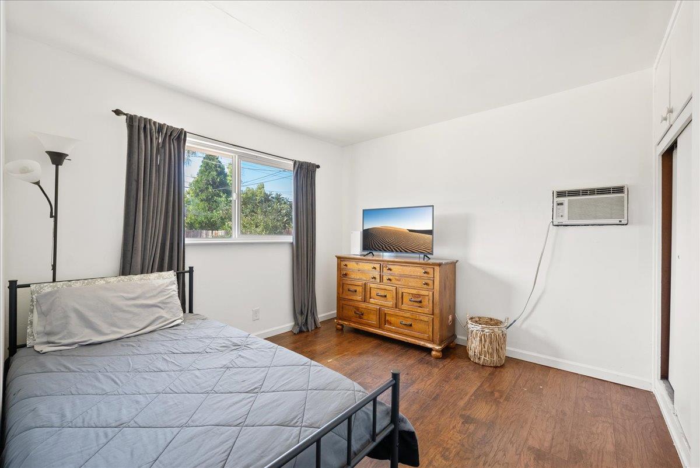


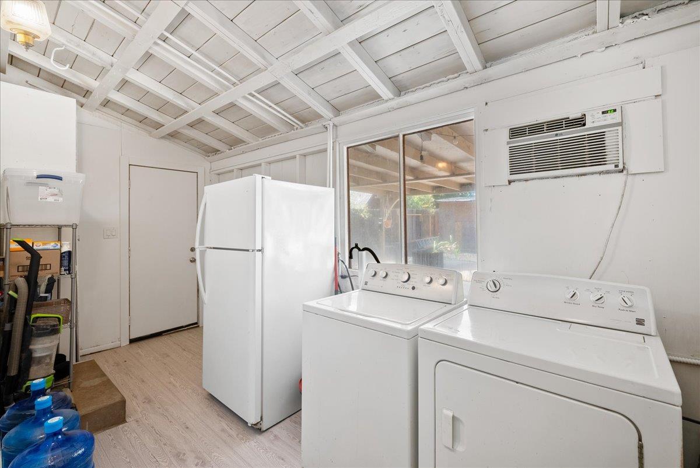
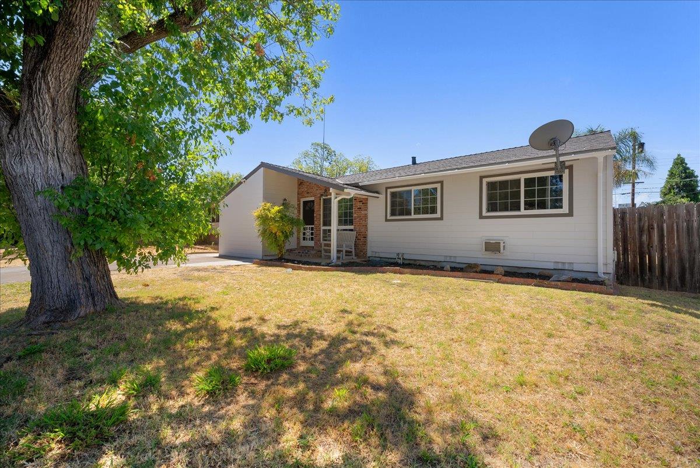
Welcome to this beautifully remodeled home offering comfortable living in a quiet Sacramento neighborhood, with thoughtful updates, flexible spaces, and inviting areas to enjoy both indoors and out. Inside, you'll find fresh paint, an updated kitchen with granite countertops, mosaic tile backsplash and modern appliances, along with updated bathrooms and a welcoming living room featuring an electric fireplace and built-in TV area. The spacious primary bedroom offers double closets and an oversized, retreat-like feel, while an indoor laundry and utility room adds convenience. One of the home's standout features is the large converted garage/bonus space with its own private entrance and full bathroom. This flexible space can serve as a home office, guest area, entertainment room, hobby space or multigenerational living area, depending on your needs. The home has also received substantial exterior improvements, including James Hardie siding, brick accents, a 50-year composition roof installed approximately three years ago, new gutters, fresh exterior paint and a 200-amp electrical panel. The backyard offers a large covered patio, fire pit, garden area, storage shed and mature landscaping, creating a comfortable setting for relaxing or entertaining! Uncovered off-street parking provides additional convenience. The existing wall-mounted AC units offer individual room control, allowing you to cool the spaces you're using rather than running a whole-house system and saving on energy bills! A potential 2.5% assumable mortgage may be available to a qualified buyer. Buyer to independently verify eligibility, terms and timing with the loan servicer, as the assumption process may significantly prolong closing. Come see how much space, flexibility and value this remodeled home offers. Come make it yours!
Additional Information
- Land Area (Acres)
- 0.15
- Year Built
- 1955
- Subtype
- Single Family Residence
- Subtype Description
- Detached
- Construction
- Stucco, Wood, See Remarks
- Foundation
- Raised, Slab
- Stories
- 1
- Garage
- No Garage, Uncovered Parking Space
- Baths Other
- Tub w/Shower Over, Window, See Remarks
- Floor Coverings
- Carpet, Laminate, Tile, Wood
- Laundry Description
- See Remarks, Inside Area
- Dining Description
- Space in Kitchen
- Kitchen Description
- Granite Counter
- Kitchen Appliances
- Hood Over Range, Ice Maker, Dishwasher, Microwave
- Misc
- Built-In Barbeque, Fire Pit
- Cooling
- Ceiling Fan(s), Wall Unit(s), Window Unit(s)
- Heat
- Wall Furnace
- Water
- Public
- Utilities
- Public
- Sewer
- Public Sewer
Mortgage Calculator
Listing courtesy of Compass.

All measurements and all calculations of area (i.e., Sq Ft and Acreage) are approximate. Broker has represented to MetroList that Broker has a valid listing signed by seller authorizing placement in the MLS. Above information is provided by Seller and/or other sources and has not been verified by Broker. Copyright 2026 MetroList Services, Inc. The data relating to real estate for sale on this web site comes in part from the Broker Reciprocity Program of MetroList® MLS. All information has been provided by seller/other sources and has not been verified by broker. All interested persons should independently verify the accuracy of all information. Last updated .