Share this with your friends


916-201-3380
Real Estate Company
2812 Lacy Lane, Sacramento, CA 95821
- $579,000
- 2
- BD
- 3
- BA
- 2,910
- SqFt




- List Price
- $579,000
- Price Change
- ▼ $10,000 1787713351
- MLS#
- 226015465
- Status
- ACTIVE
- Bedrooms
- 2
- Bathrooms
- 3
- Living Sq. Ft
- 2,910
- Square Footage
- 2910
- Type
- Single Family Residential
- Zip
- 95821
- City
- Sacramento
Property Description
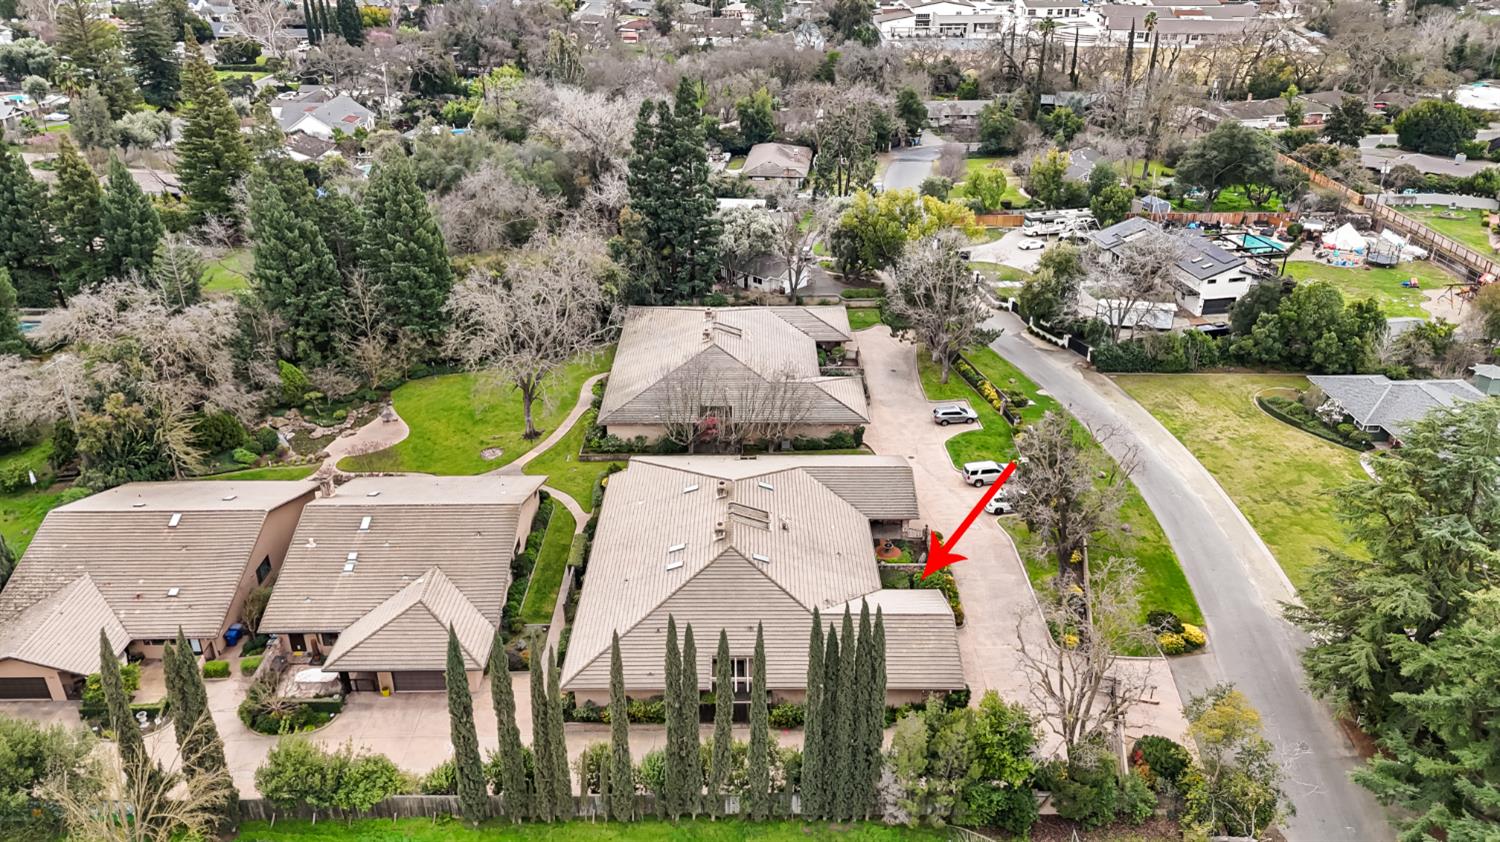
Nearly 2,900 square feet of single-story living offers an impressive amount of space, flexibility and privacy at 2812 Lacy Lane. Tucked inside The Cove, an intimate six-home gated community near Del Paso Country Club, this distinctive residence combines generous interior spaces with a private courtyard and a low-maintenance lifestyle. The open floor plan features expansive living and dining areas with abundant natural light and views of the interior courtyard garden, creating an inviting connection between indoor and outdoor spaces. With two spacious bedrooms, 2.5 baths and a separate den, the layout offers flexibility for a home office, media room, hobby space or additional sleeping area. The primary suite is generously sized, while the private guest suite includes its own en suite bath and is thoughtfully separated from the main living areas. An interior laundry room with cabinetry and utility sink, attached two-car garage and additional guest parking add everyday convenience. The private courtyard provides outdoor space to relax, garden or entertain without the maintenance demands of a traditional large yard. HOA dues include homeowner water, maintenance of the community's common areas, gate and private road, plus semi-annual exterior cleanup. As an added buyer benefit, the seller will pay the buyer's first year of HOA dues at closing. For those seeking substantial single-story living, flexible space and a more manageable approach to exterior upkeep, 2812 Lacy Lane is an opportunity worth another look.
Additional Information
- Land Area (Acres)
- 0.11
- Year Built
- 1988
- Subtype
- Single Family Residence
- Subtype Description
- Attached, Planned Unit Develop
- Style
- Ranch, Contemporary
- Construction
- Stucco, Frame
- Foundation
- Slab
- Stories
- 1
- Garage Spaces
- 2
- Garage
- Attached, Restrictions, Garage Door Opener, Garage Facing Front, Guest Parking Available
- Baths Other
- Shower Stall(s), Tile
- Master Bath
- Closet, Shower Stall(s), Double Sinks, Sitting Area, Tile, Tub, Walk-In Closet
- Floor Coverings
- Carpet, Tile, Wood
- Laundry Description
- Cabinets, Sink, Inside Room
- Dining Description
- Breakfast Nook, Formal Room, Space in Kitchen
- Kitchen Description
- Pantry Cabinet, Island, Tile Counter
- Kitchen Appliances
- Built-In Electric Oven, Hood Over Range, Dishwasher, Disposal, Microwave, Double Oven, Plumbed For Ice Maker, Electric Cook Top
- Number of Fireplaces
- 1
- Fireplace Description
- Living Room, Double Sided, Raised Hearth, Stone, Wood Burning
- HOA
- Yes
- Misc
- Built-In Barbeque, Covered Courtyard
- Cooling
- Ceiling Fan(s), Central
- Heat
- Central, Fireplace(s)
- Water
- Water District
- Utilities
- Public, Sewer In & Connected
- Sewer
- Public Sewer
- Restrictions
- Exterior Alterations, Parking
Mortgage Calculator
Listing courtesy of Keller Williams Realty.

All measurements and all calculations of area (i.e., Sq Ft and Acreage) are approximate. Broker has represented to MetroList that Broker has a valid listing signed by seller authorizing placement in the MLS. Above information is provided by Seller and/or other sources and has not been verified by Broker. Copyright 2026 MetroList Services, Inc. The data relating to real estate for sale on this web site comes in part from the Broker Reciprocity Program of MetroList® MLS. All information has been provided by seller/other sources and has not been verified by broker. All interested persons should independently verify the accuracy of all information. Last updated .