Share this with your friends


916-201-3380
Real Estate Company
1511 Olympic Drive, Davis, CA 95616
- $599,000
- 3
- BD
- 2
- BA
- 1,150
- SqFt




- List Price
- $599,000
- MLS#
- 226125671
- Status
- ACTIVE
- Bedrooms
- 3
- Bathrooms
- 2
- Living Sq. Ft
- 1,150
- Square Footage
- 1150
- Type
- Single Family Residential
- Zip
- 95616
- City
- Davis
Property Description
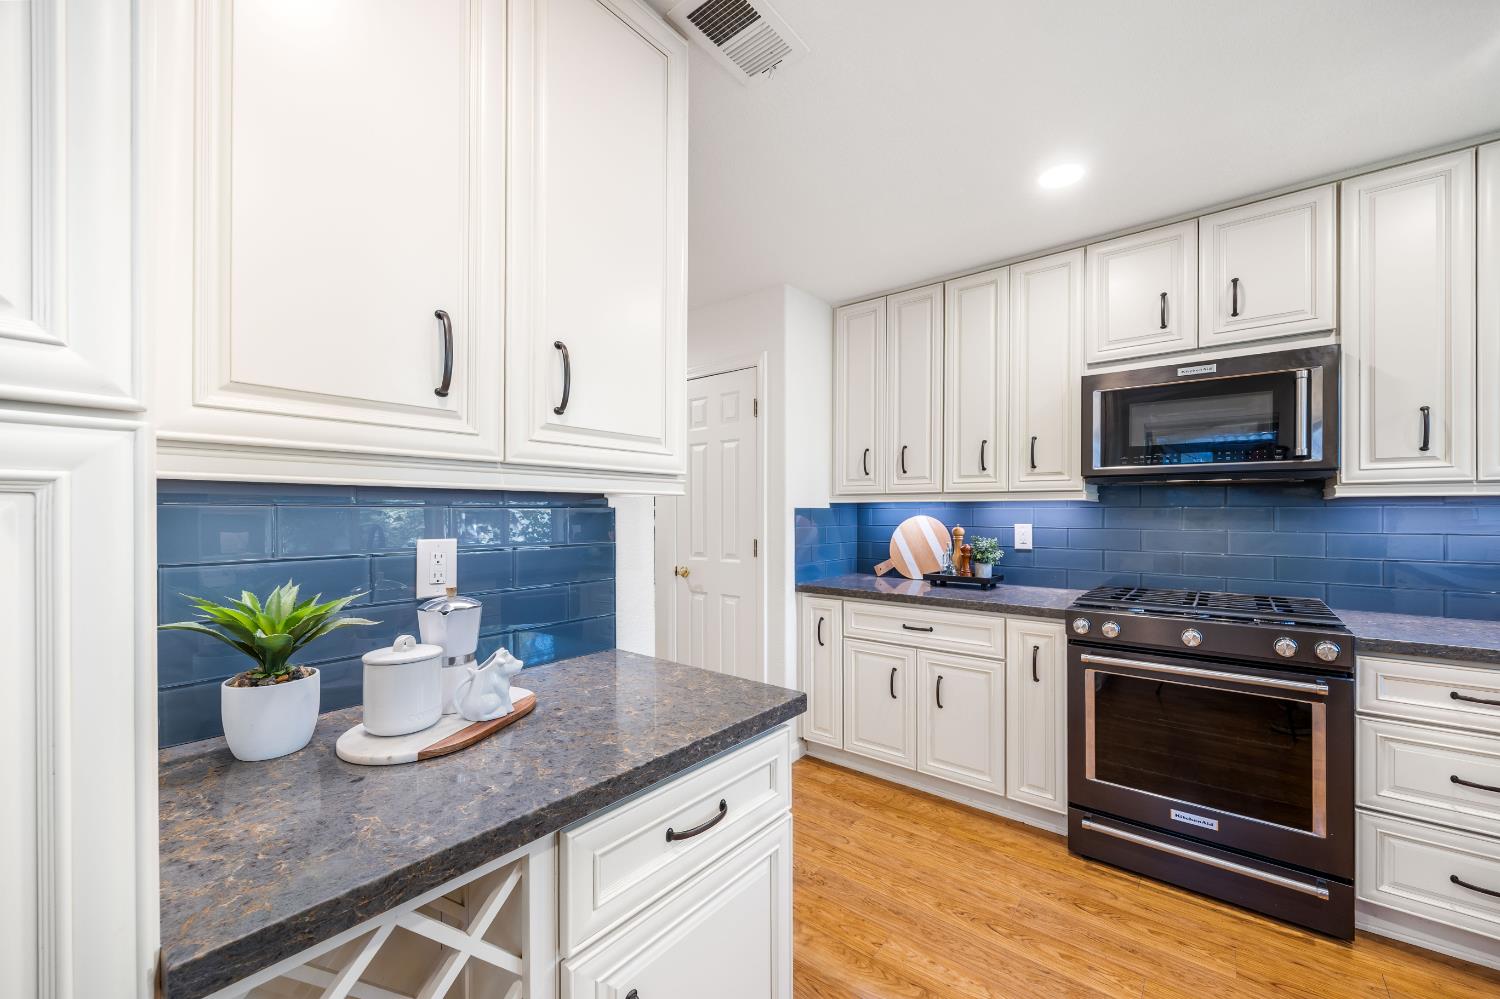
1511 Olympic Drive is cute as a button, sweet as a pea, and planted right where you want to be. Out front, weeping birch trees mingle with succulents and a colorful array of sweet peas, hibiscus and roses. Step through the red leaded glass front door and the family room opens up with vaulted ceilings, a fireplace and a wide sliding glass door with a sidelight window overlooking the backyard. Laminate floors lead into a gorgeous kitchen remodeled in 2019 with painted cabinetry, oil-rubbed bronze hardware and marble-like quartz countertops. A deep blue glass backsplash adds a rich splash of color, while clever storage includes a pantry cabinet with pullouts, wine rack and recycling drawer. Matte black stainless steel KitchenAid appliances and a five-burner gas range finish the space. Cheerful south-facing light fills the bedrooms, each with its own ceiling fan. The primary bedroom adds an angled tray ceiling, walk-in closet and sliding door opening directly to the backyard. Both bathrooms have been updated with tile floors, refreshed cabinetry and granite countertops, and indoor laundry adds everyday convenience. Freshly laid sod gives the backyard plenty of room for two-legged and four-legged little ones alike. A spacious covered tile patio offers a shady spot to linger, while an ornamental plum and stately sycamore add to the leafy setting. A side-yard shed keeps gardening supplies and outdoor gear neatly tucked away. Fresh interior paint brightens things up, while an energy-efficient heat pump HVAC system and hot water heater were both replaced in 2026. And when you're ready to venture out, Arroyo Park and Pool are just two blocks away, the Aspen Greenbelt is one block away, and the shops and restaurants of Westlake Shopping Center are an easy walk from home. Good thing there's a garage. Your car may be spending a lot of time in it.
Additional Information
- Land Area (Acres)
- 0.07
- Year Built
- 1993
- Subtype
- Halfplex
- Subtype Description
- Attached
- Style
- Contemporary
- Construction
- Lap Siding, Other
- Foundation
- Slab
- Stories
- 1
- Garage Spaces
- 1
- Garage
- Garage Facing Front
- House FAces
- East
- Baths Other
- Shower Stall(s), Granite
- Master Bath
- Shower Stall(s), Granite
- Floor Coverings
- Carpet, Linoleum, Tile
- Laundry Description
- Inside Area
- Dining Description
- Dining/Family Combo
- Kitchen Description
- Pantry Cabinet, Quartz Counter
- Kitchen Appliances
- Free Standing Gas Range, Dishwasher, Disposal, Microwave, Free Standing Gas Oven
- Number of Fireplaces
- 1
- Fireplace Description
- Family Room
- Cooling
- Central, Heat Pump
- Heat
- Central, Heat Pump
- Water
- Public
- Utilities
- Public, Sewer Connected
- Sewer
- Public Sewer
Mortgage Calculator
Listing courtesy of RE/MAX Gold, Good Home Group.

All measurements and all calculations of area (i.e., Sq Ft and Acreage) are approximate. Broker has represented to MetroList that Broker has a valid listing signed by seller authorizing placement in the MLS. Above information is provided by Seller and/or other sources and has not been verified by Broker. Copyright 2026 MetroList Services, Inc. The data relating to real estate for sale on this web site comes in part from the Broker Reciprocity Program of MetroList® MLS. All information has been provided by seller/other sources and has not been verified by broker. All interested persons should independently verify the accuracy of all information. Last updated .