2128 Sterling Drive, Rocklin, CA 95765
- $679,900
- 3
- BD
- 3
- BA
- 2,277
- SqFt




- List Price
- $679,900
- MLS#
- 226093217
- Status
- ACTIVE
- Building / Subdivision
- Whitney Oaks
- Bedrooms
- 3
- Bathrooms
- 3
- Living Sq. Ft
- 2,277
- Square Footage
- 2277
- Type
- Single Family Residential
- Zip
- 95765
- City
- Rocklin
Property Description
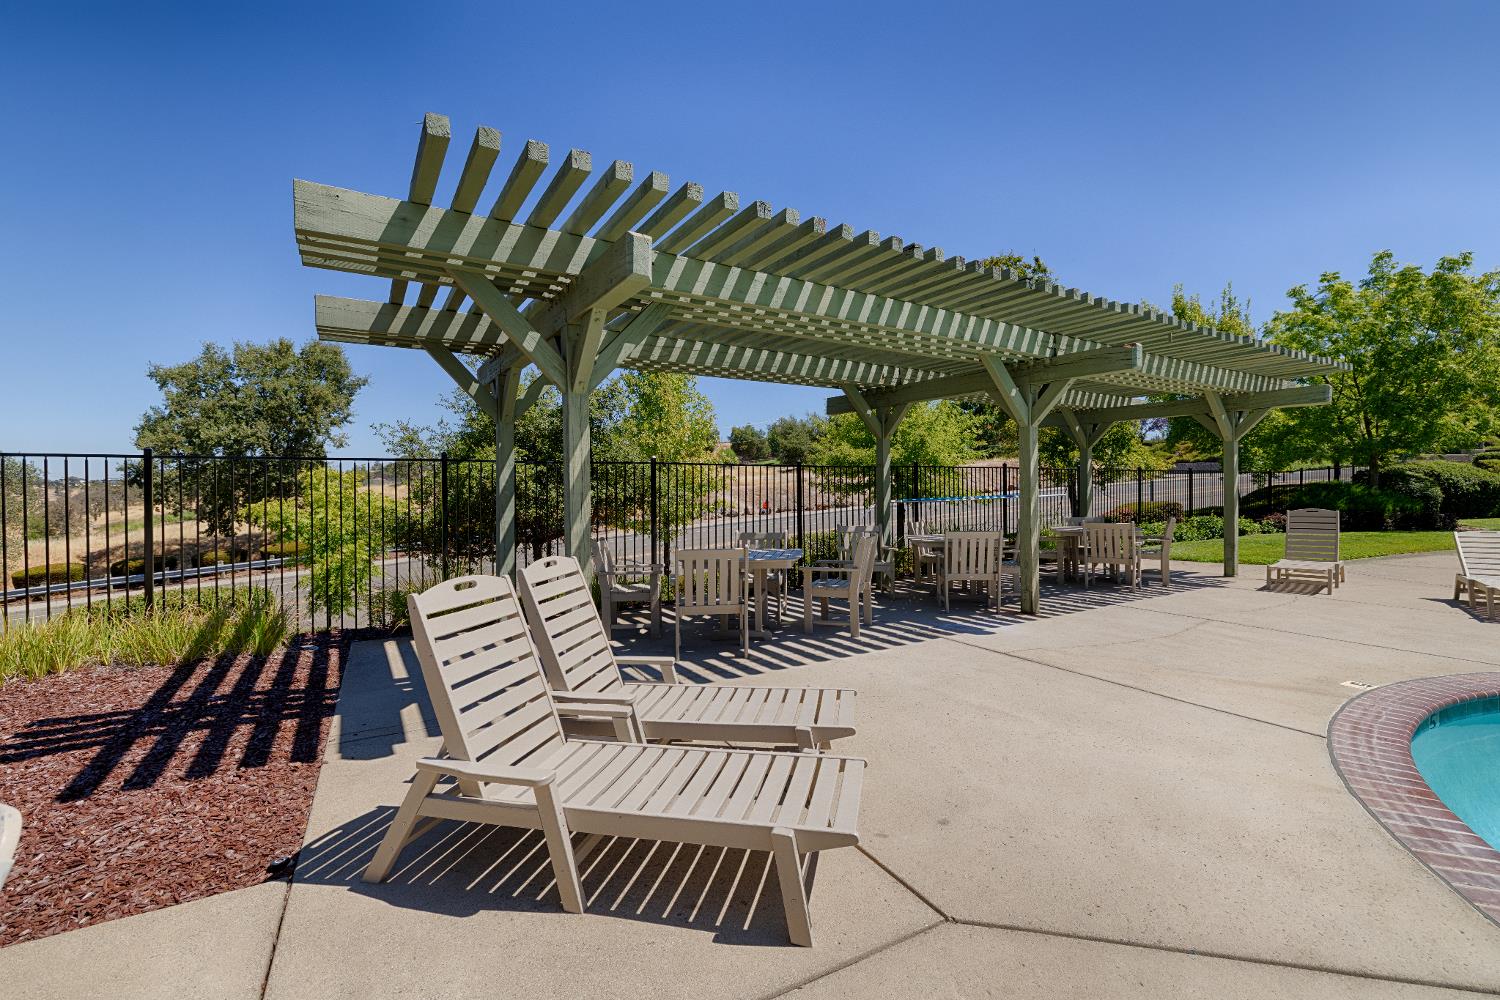
Welcome to 2128 Sterling Drive, where comfort, flexibility and the sought-after Whitney Oaks lifestyle come together. If you love the ease of main-level living but don't want to give up the extra space for guests, work or hobbies, this beautifully updated home offers the best of both worlds. The spacious primary suite is conveniently located downstairs, creating an easy everyday lifestyle, while two additional bedrooms and a versatile loft upstairs provide plenty of room for a home office, media space, guests or whatever fits your lifestyle. Move right in and enjoy thoughtful updates including new flooring, a new HVAC system and new stainless-steel appliances. The open, light-filled living spaces are designed for both comfortable everyday living and entertaining, while the low-maintenance outdoor space means less time spent on upkeep and more time enjoying your home. Located in the desirable Whitney Oaks community, you'll enjoy access to exceptional neighborhood amenities, trails and recreation, all while being close to shopping, dining and everything Rocklin has to offer. Whether you're looking to simplify your lifestyle, want the convenience of a downstairs primary suite, or simply want a beautifully updated home with flexible space in one of Rocklin's most desirable communities, 2128 Sterling Drive is one you'll want to see. Come experience a home designed for the way you want to live now and for the years to come.
Additional Information
- Land Area (Acres)
- 0.044
- Year Built
- 2004
- Subtype
- Single Family Residence
- Subtype Description
- Detached
- Style
- Mediterranean, Contemporary
- Construction
- Stucco
- Foundation
- Slab
- Stories
- 2
- Garage Spaces
- 2
- Garage
- Garage Facing Front
- Baths Other
- Double Sinks, Tile, Tub w/Shower Over
- Master Bath
- Shower Stall(s), Double Sinks, Soaking Tub, Tile, Window
- Floor Coverings
- Tile, Luxury Vinyl Plank
- Laundry Description
- Cabinets, Dryer Included, Washer Included, Inside Room
- Dining Description
- Formal Area
- Kitchen Description
- Breakfast Area, Breakfast Room, Pantry Closet, Granite Counter, Island
- Kitchen Appliances
- Free Standing Refrigerator, Gas Cook Top, Built-In Gas Oven, Gas Plumbed, Built-In Gas Range, Hood Over Range, Dishwasher, Disposal, Microwave
- Number of Fireplaces
- 1
- Fireplace Description
- Family Room, Gas Log
- HOA
- Yes
- Road Description
- Asphalt, Paved
- Pool
- Yes
- Misc
- Covered Courtyard
- Cooling
- Central
- Heat
- Central, Fireplace(s), MultiZone
- Water
- Public
- Utilities
- Cable Available, Electric, Sewer In & Connected, Internet Available, Natural Gas Available, Natural Gas Connected
- Sewer
- Public Sewer
- Restrictions
- Exterior Alterations
Mortgage Calculator
Listing courtesy of Realty ONE Group Complete.

All measurements and all calculations of area (i.e., Sq Ft and Acreage) are approximate. Broker has represented to MetroList that Broker has a valid listing signed by seller authorizing placement in the MLS. Above information is provided by Seller and/or other sources and has not been verified by Broker. Copyright 2026 MetroList Services, Inc. The data relating to real estate for sale on this web site comes in part from the Broker Reciprocity Program of MetroList® MLS. All information has been provided by seller/other sources and has not been verified by broker. All interested persons should independently verify the accuracy of all information. Last updated .