Share this with your friends


916-201-3380
Real Estate Company
9111 Yellow Flower Place, Fair Oaks, CA 95628
- $875,000
- 3
- BD
- 3
- BA
- 3,431
- SqFt




- List Price
- $875,000
- Price Change
- ▼ $24,000 1789520171
- MLS#
- 226085620
- Status
- ACTIVE
- Bedrooms
- 3
- Bathrooms
- 3
- Living Sq. Ft
- 3,431
- Square Footage
- 3431
- Type
- Single Family Residential
- Zip
- 95628
- City
- Fair Oaks
Property Description
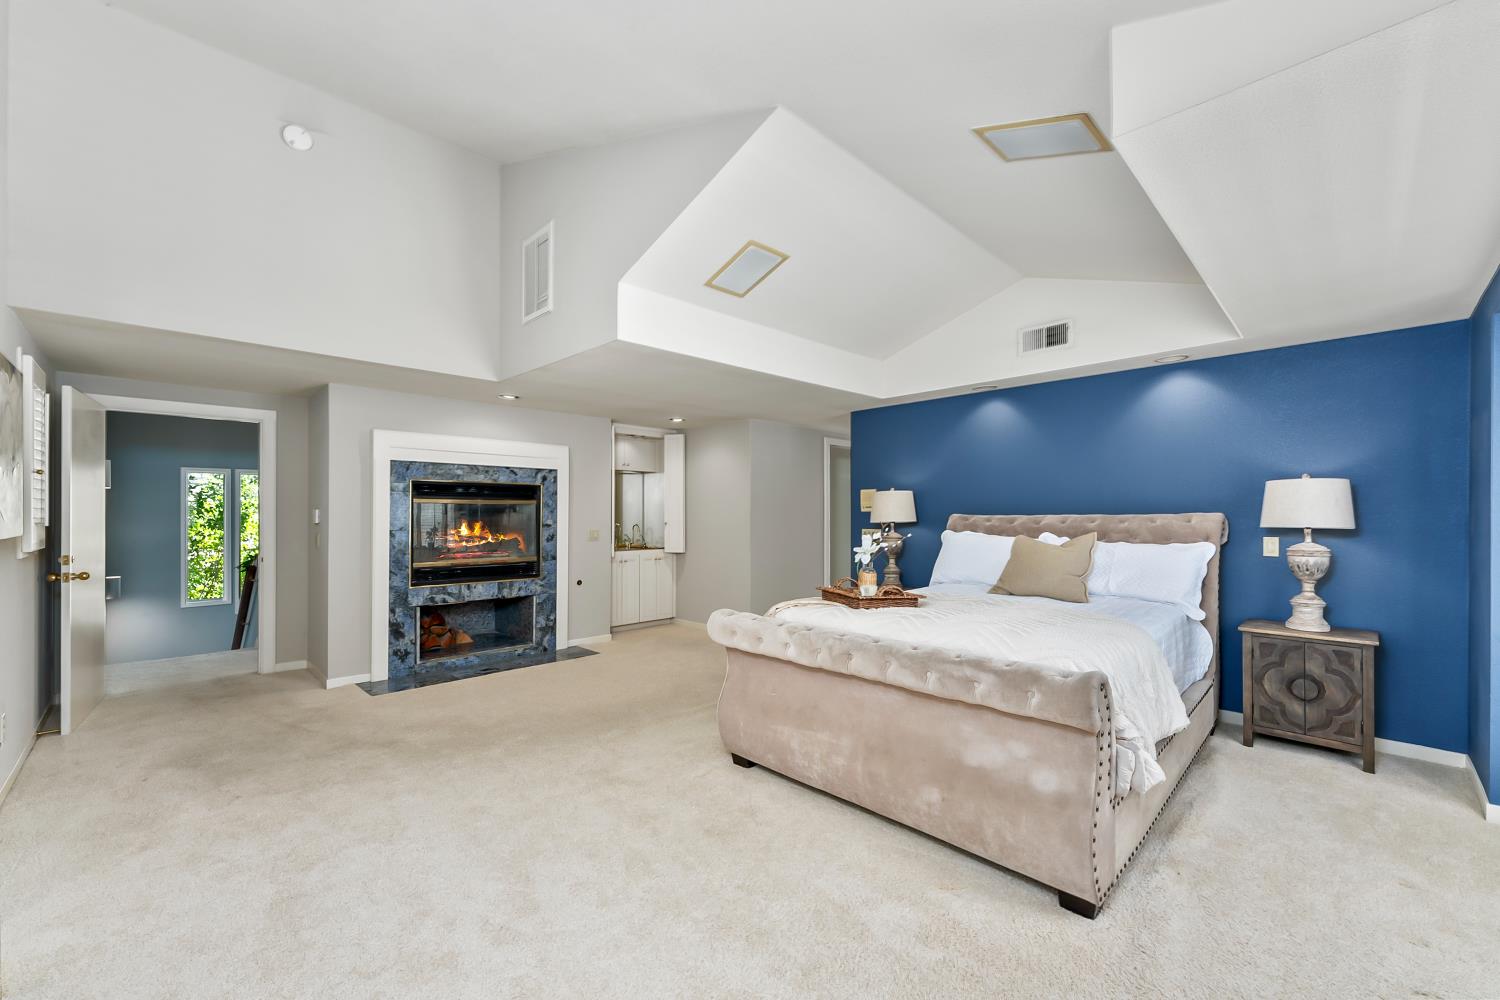
Behind the gates of Phoenix Place, this 3,431 sq ft home backs to the open space and trails of Phoenix Park, so the view from nearly every room is oaks and meadow instead of neighbors. A wall of windows and French doors open the living and dining rooms to a covered Brazilian Ipe deck, built-in spa and brick barbecue, framed by azaleas, dogwoods and magnolias. Cherry hardwood floors, Pella windows, plantation shutters and three fireplaces carry throughout. Upstairs, the primary suite is its own retreat with a fireplace, private balcony and two cedar-lined walk-in closets, plus a flexible upper room for an office, studio or 4th bedroom. The insulated, climate- controlled 4-CAR GARAGE is ready for collector cars, a workshop or a home gym. HOA covers grounds care, the community pool and clubhouse, so it's lock-and-leave easy. Minutes to Fair Oaks Village, Lake Natoma, the American River Parkway and Hwy 50.
Additional Information
- Land Area (Acres)
- 0.27
- Year Built
- 1987
- Subtype
- Single Family Residence
- Subtype Description
- Detached
- Construction
- Wood
- Foundation
- Raised
- Stories
- 3
- Garage Spaces
- 4
- Garage
- Detached
- Baths Other
- Tub w/Shower Over
- Master Bath
- Shower Stall(s), Double Sinks, Tub
- Floor Coverings
- Carpet, Tile, Wood
- Laundry Description
- Cabinets, Sink, Electric, Inside Room
- Dining Description
- Breakfast Nook, Formal Room, Dining/Living Combo
- Kitchen Description
- Breakfast Room, Tile Counter
- Kitchen Appliances
- Built-In Electric Oven, Gas Cook Top, Compactor, Dishwasher, Disposal, Microwave
- Number of Fireplaces
- 3
- Fireplace Description
- Living Room, Primary Bedroom, Family Room, Gas Piped
- HOA
- Yes
- Misc
- Built-In Barbeque
- Cooling
- Central, Wall Unit(s), MultiUnits
- Heat
- Central, MultiUnits
- Water
- Public
- Utilities
- Electric, Natural Gas Connected
- Sewer
- Public Sewer
Mortgage Calculator
Listing courtesy of RE/MAX Gold El Dorado Hills.

All measurements and all calculations of area (i.e., Sq Ft and Acreage) are approximate. Broker has represented to MetroList that Broker has a valid listing signed by seller authorizing placement in the MLS. Above information is provided by Seller and/or other sources and has not been verified by Broker. Copyright 2026 MetroList Services, Inc. The data relating to real estate for sale on this web site comes in part from the Broker Reciprocity Program of MetroList® MLS. All information has been provided by seller/other sources and has not been verified by broker. All interested persons should independently verify the accuracy of all information. Last updated .